
Bringing Light Back to the Statler

Software used: Revit, SketchUp, Enscape
ABOUT THE project
As the teaching hotel of Cornell’s Nolan School of Hotel Administration, one of the most respected hospitality programs in the world, the Statler Hotel is meant to stand as a model of what hospitality can be. Yet its interiors tell a different story. Heavy dark woods and dated finishes leave the hotel feeling closed off and behind the times. The hotel needed an update that would match its reputation, one that brings in light, warmth, and a stronger connection to the landscape around it.
Students who live in Ithaca year-round often look for spaces that remind them of home. Statler guests are different. Most are high-income urban adults who come to experience the best of Ithaca and Cornell during a short stay. If they only wanted a comfortable room, they could book any chain hotel nearby. What they’re paying for is a sense of place, and the existing Statler had almost no connection to its surroundings.
This redesign reimagines the Statler as a luxury sanctuary that feels as if it were built by the same forces that shaped the landscape. Inspired by Frank Lloyd Wright’s organic architecture, the design pairs high-end materials with an earthy aesthetic. Glass columns echo the region’s waterfalls, and local stone anchors the space in its setting. Regional textures, Cornell memorabilia, and student-led programming complete an elevated experience rooted in place.
challenges
The problem: Public spaces were buried in the center of the plan, while offices and a small gym claimed all the natural light.
The goal: Reclaim the perimeter for guests and maximize daylight, without losing the cozy, sanctuary feel.
The lobby
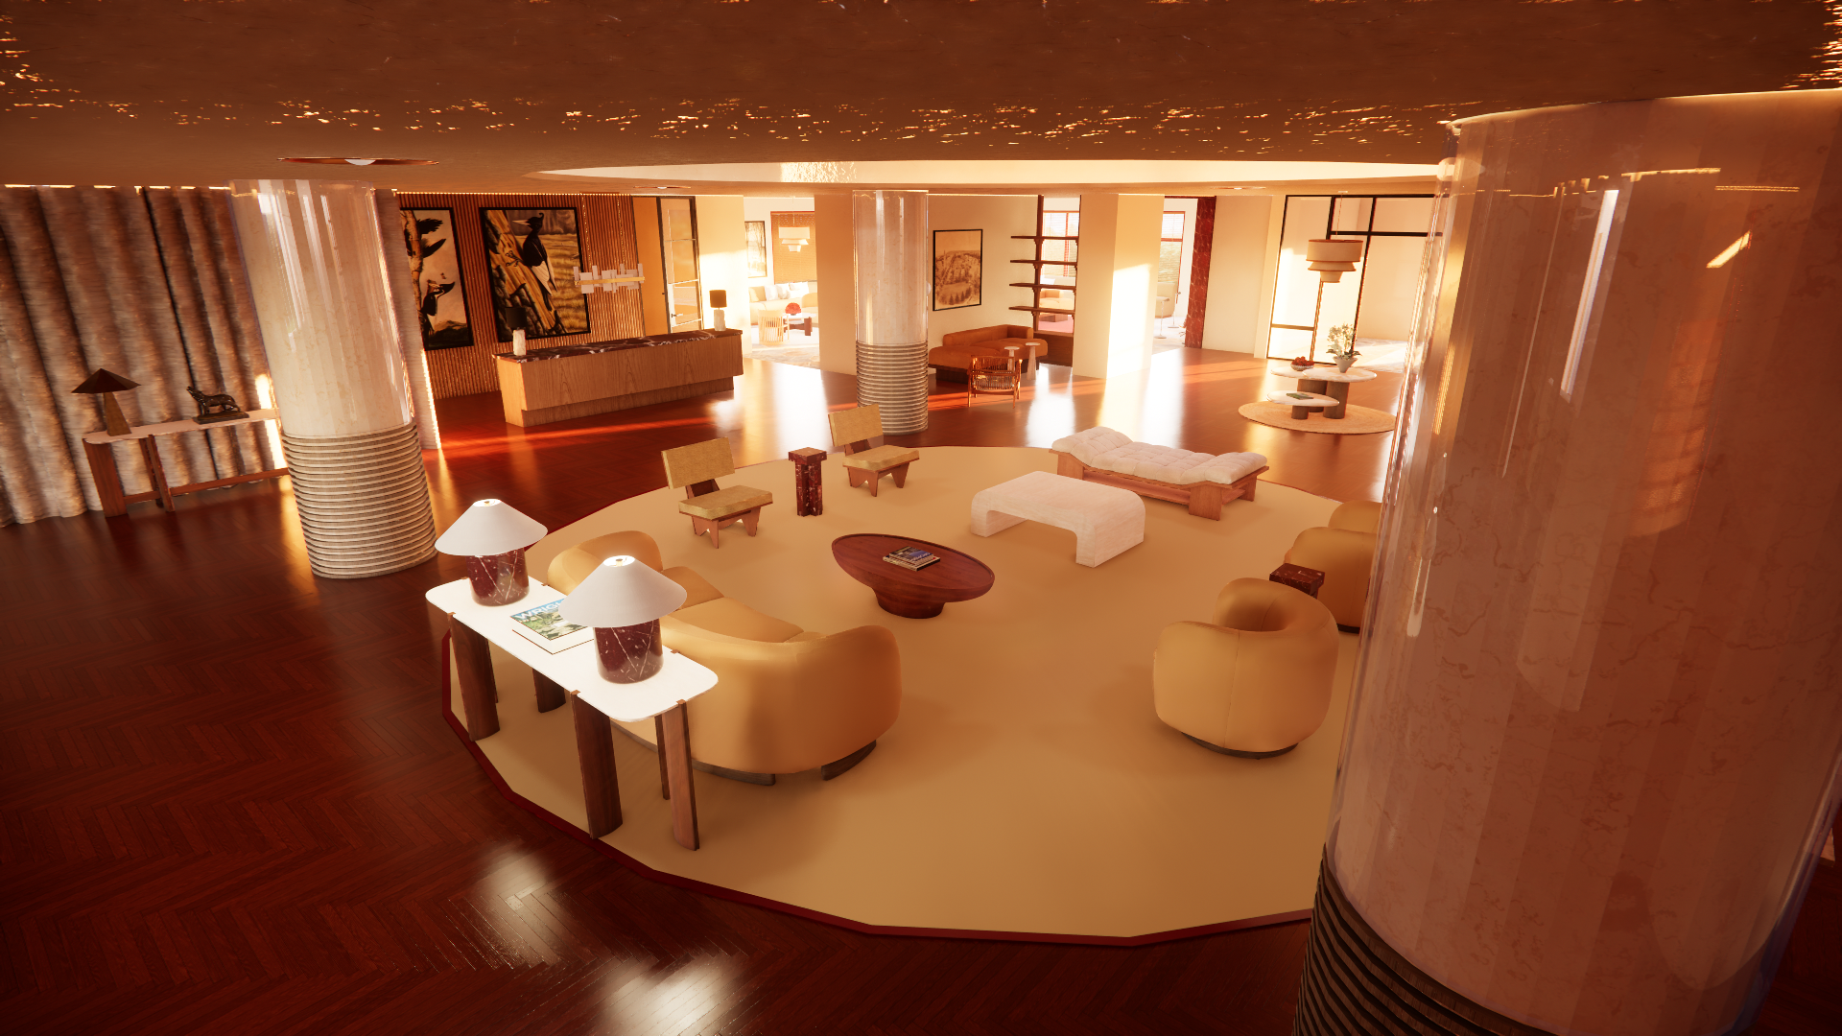
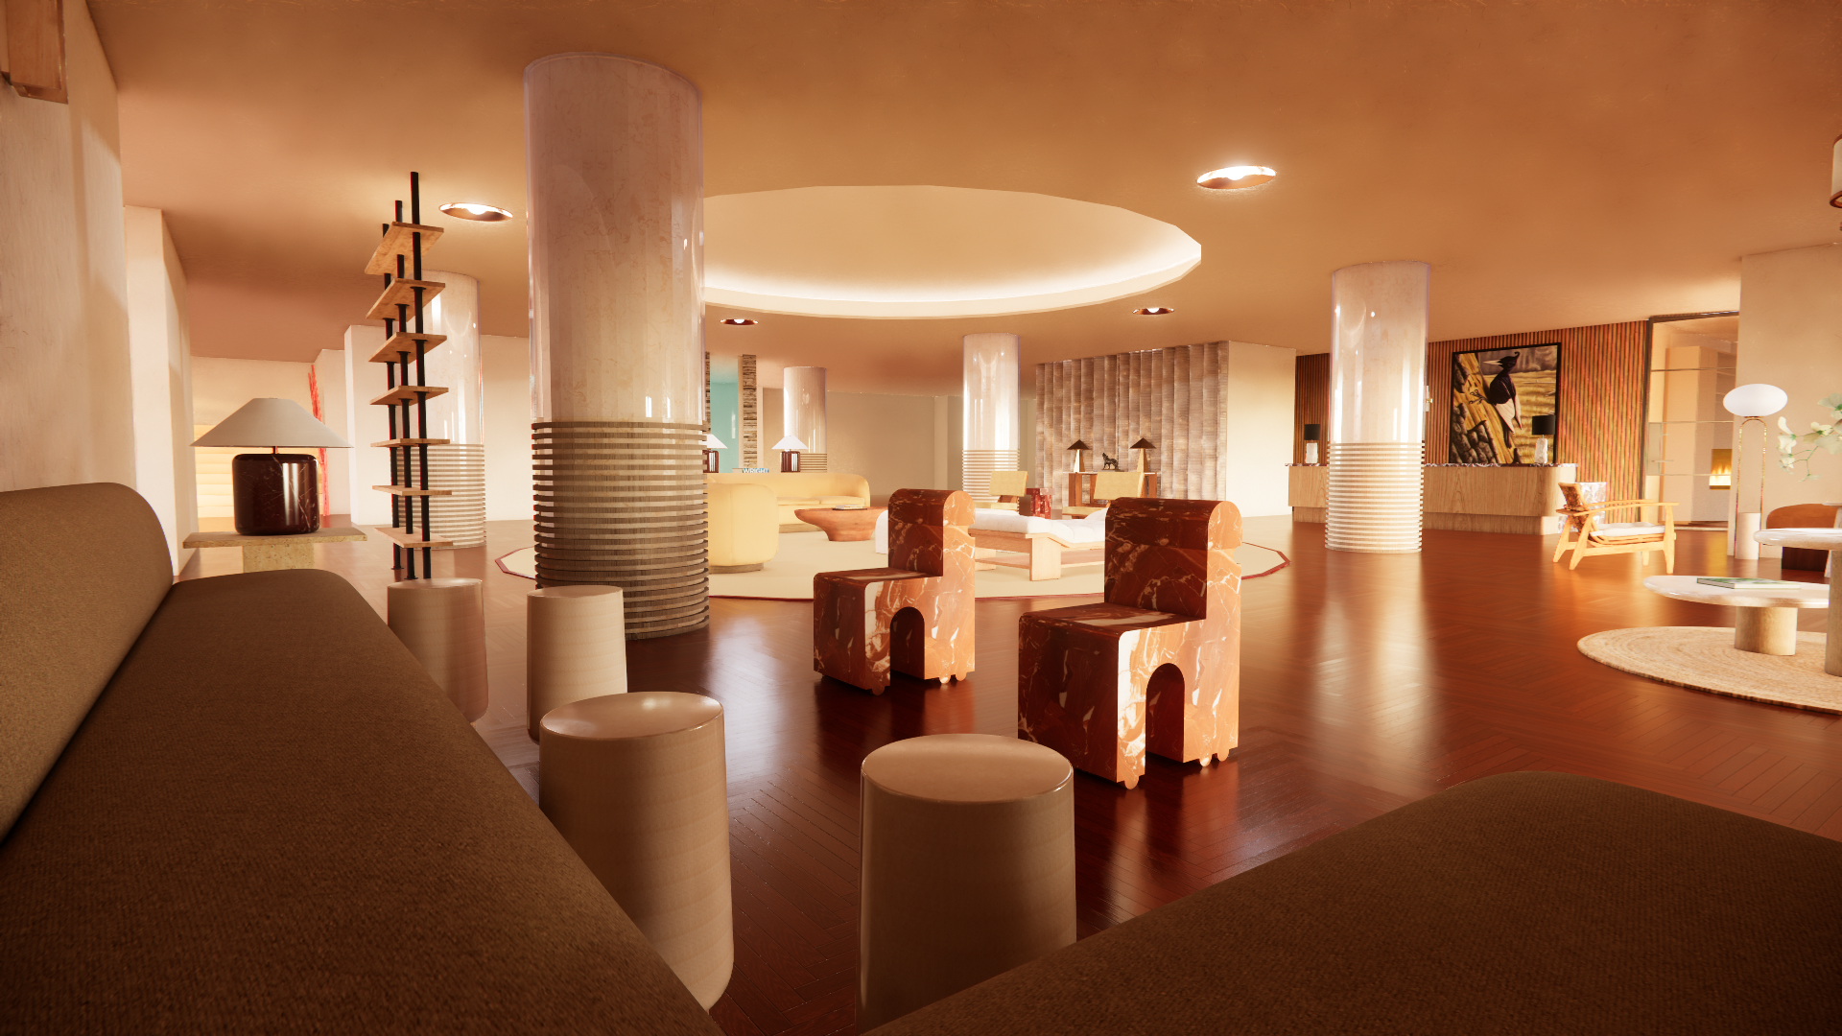
The lobby is the threshold between Ithaca’s rugged landscape and the hotel’s refined interior. Glass columns serve as its centerpiece; their transparent forms and textured lower ridges evoke the vertical flow and crashing spray of the local gorges. Grounded in local stone and warm timber, the space feels grand and open while keeping the intimate warmth of a Wright-inspired interior.

The lobby shouldn’t be the only place to sit. These corner pockets give guests a secluded perch where they can still feel the energy of the main space without being in the middle of it. With no walls or separate rooms, they keep a visual connection to the architecture while offering the privacy of a quiet retreat.
reception
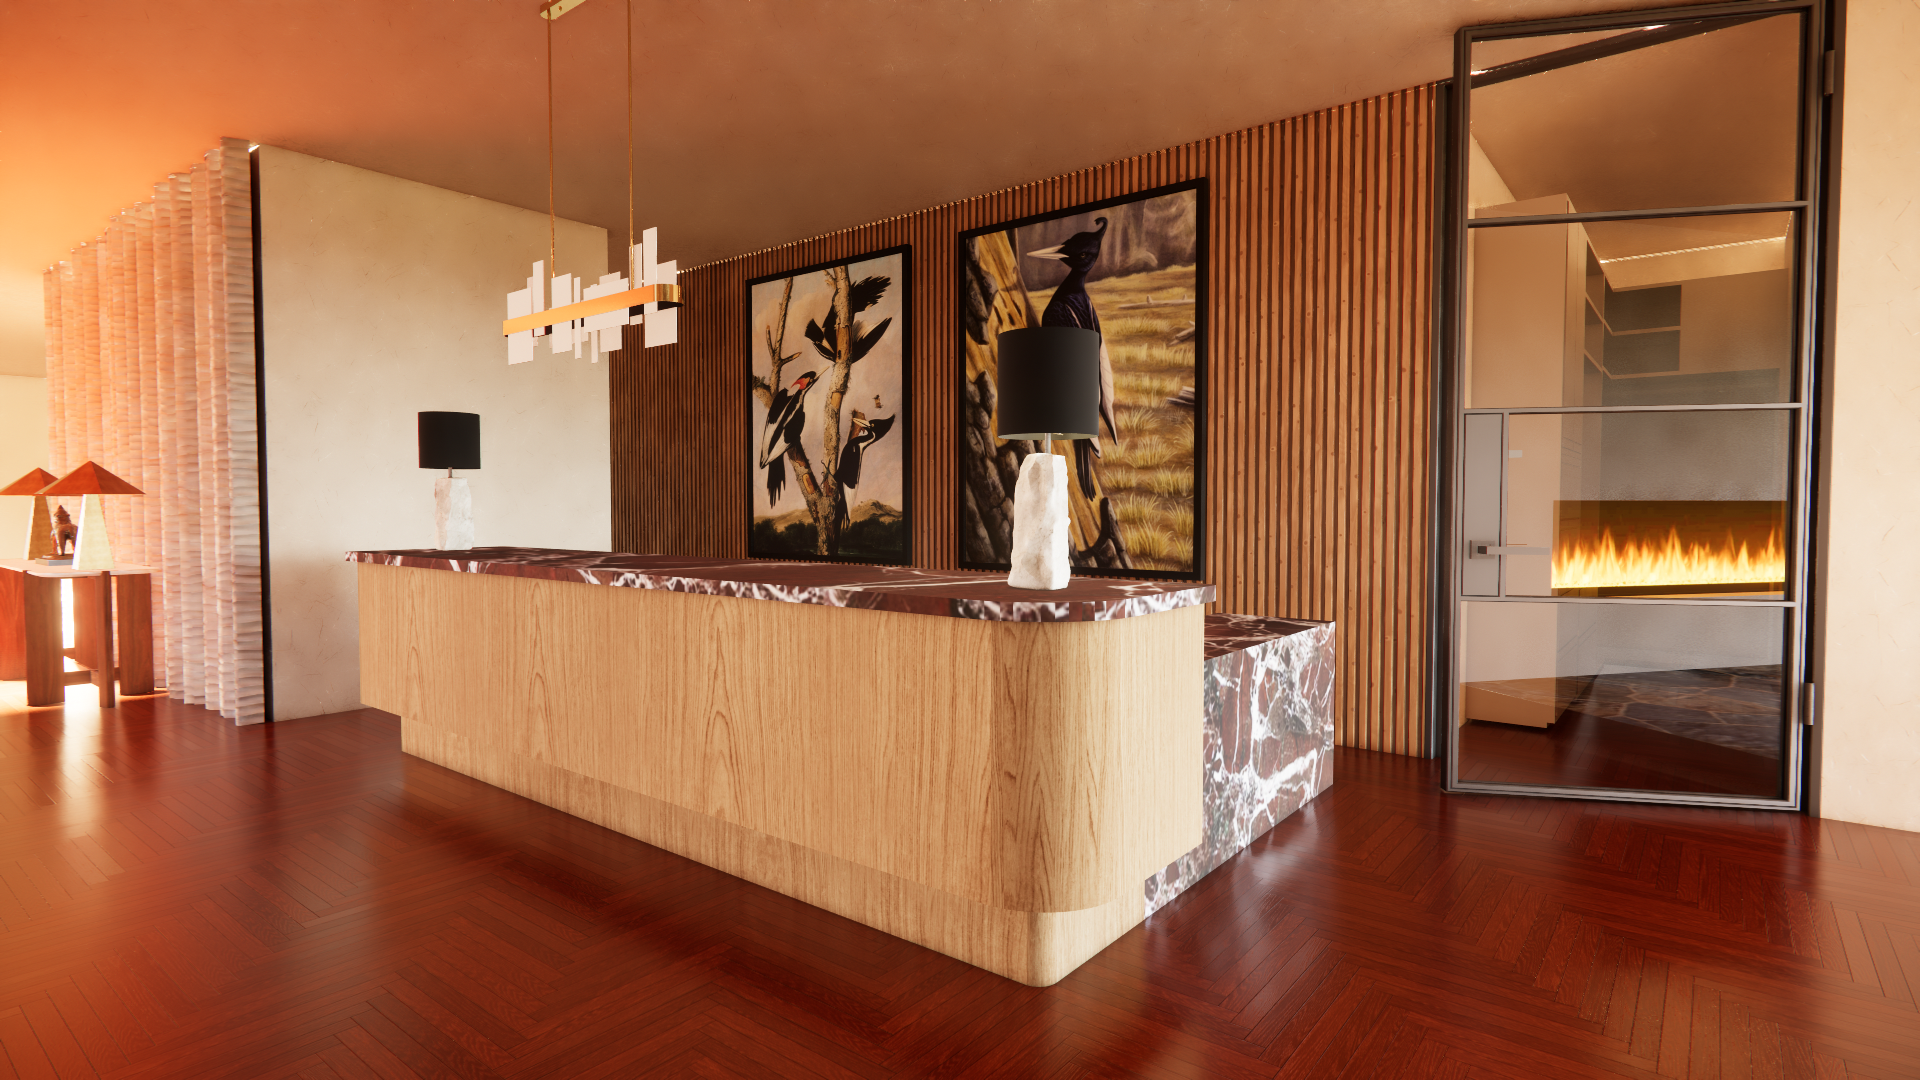
Built from warm wood and rich red marble, the reception desk balances Cornell’s heritage with a clear Wrightian influence. Staggered heights build in ADA accessibility without breaking the rhythm of the design, and vertical wood paneling mirrors the cascading lines of Ithaca’s waterfalls. Behind the desk, two oversized bird paintings from the Cornell Lab of Ornithology root the welcome in local history.
Valet
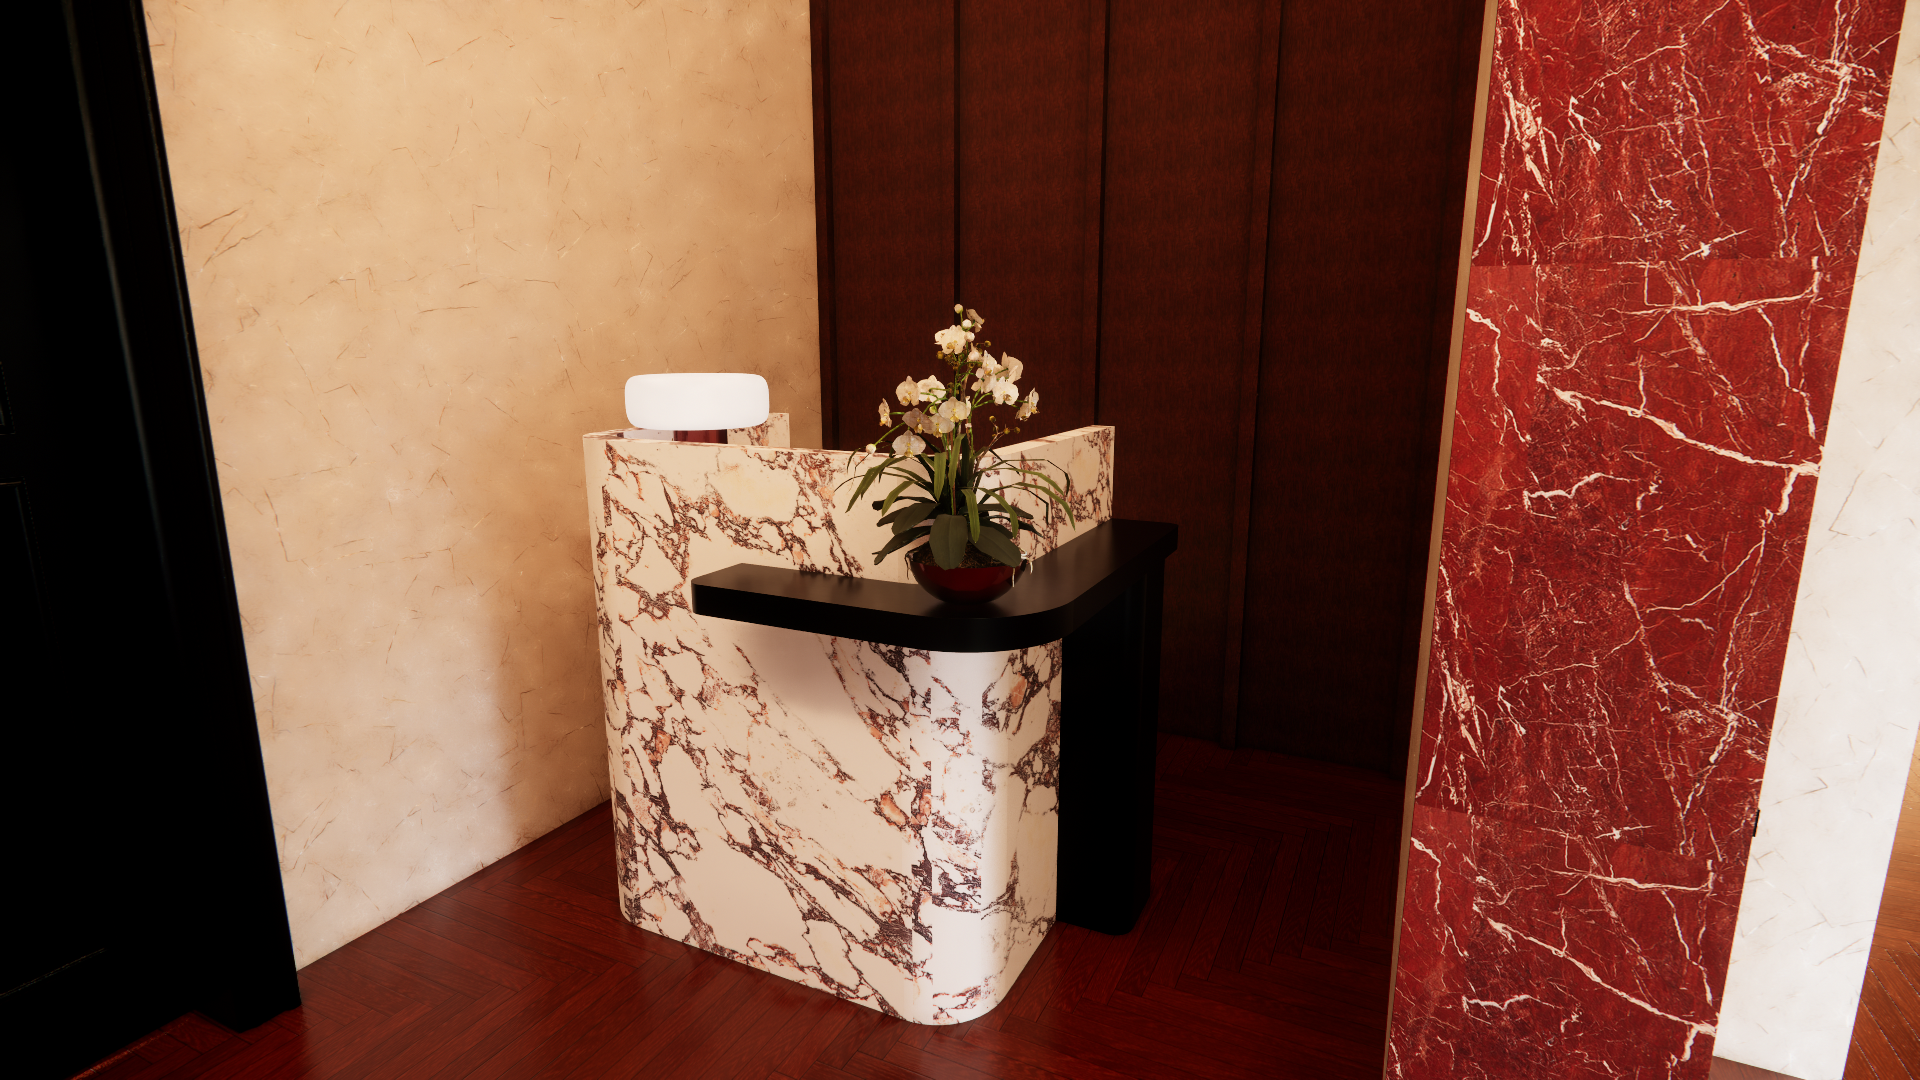
The valet desk blends marble, warm wood, and black steel to connect the interior with the hotel’s exterior entry, creating a streamlined, high-end first impression. Clear signage guides arriving guests, a monitor lets staff see each car pull up, and a discreet stool keeps the team comfortable and attentive without compromising the polished look.

the parlor
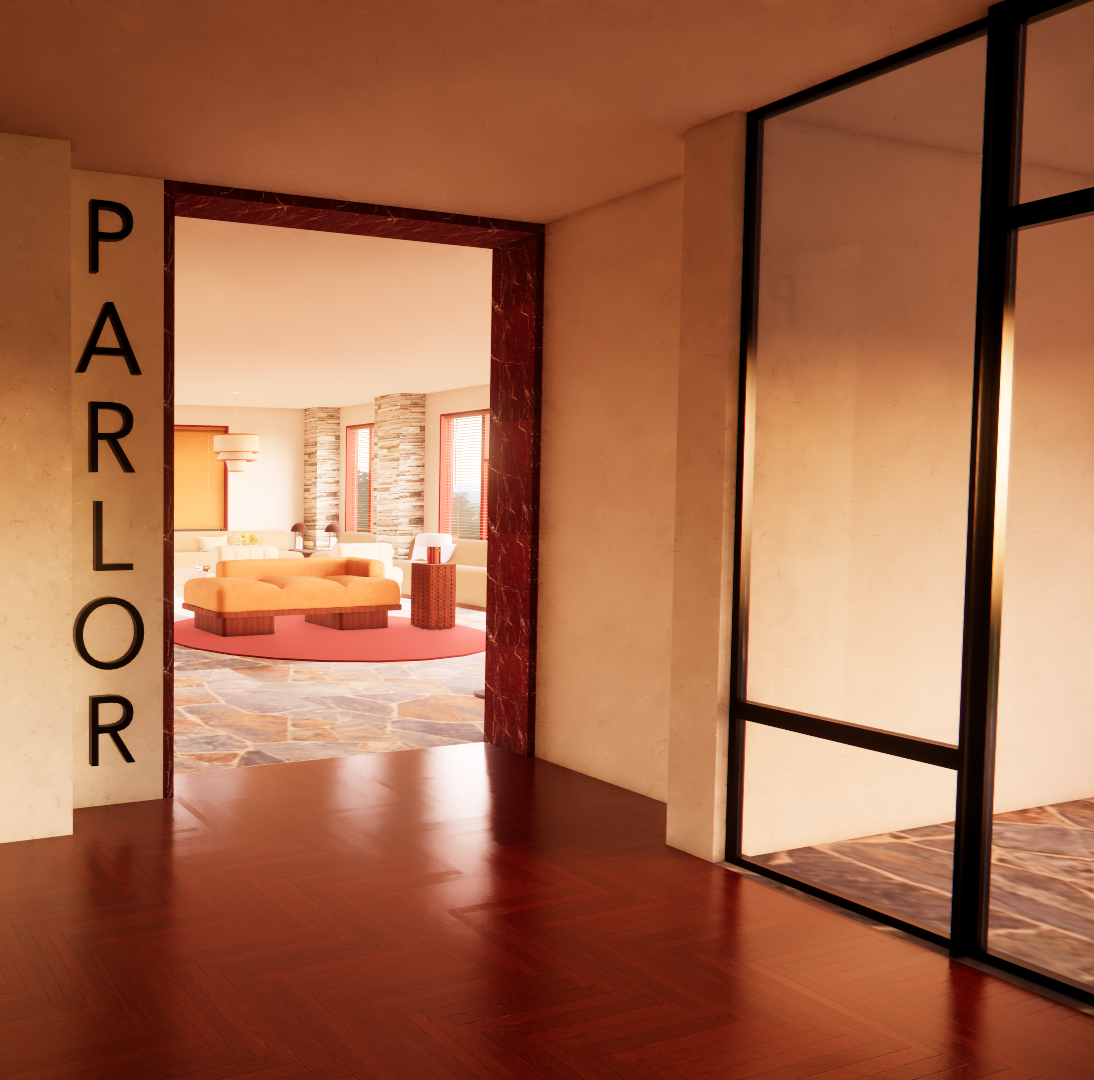

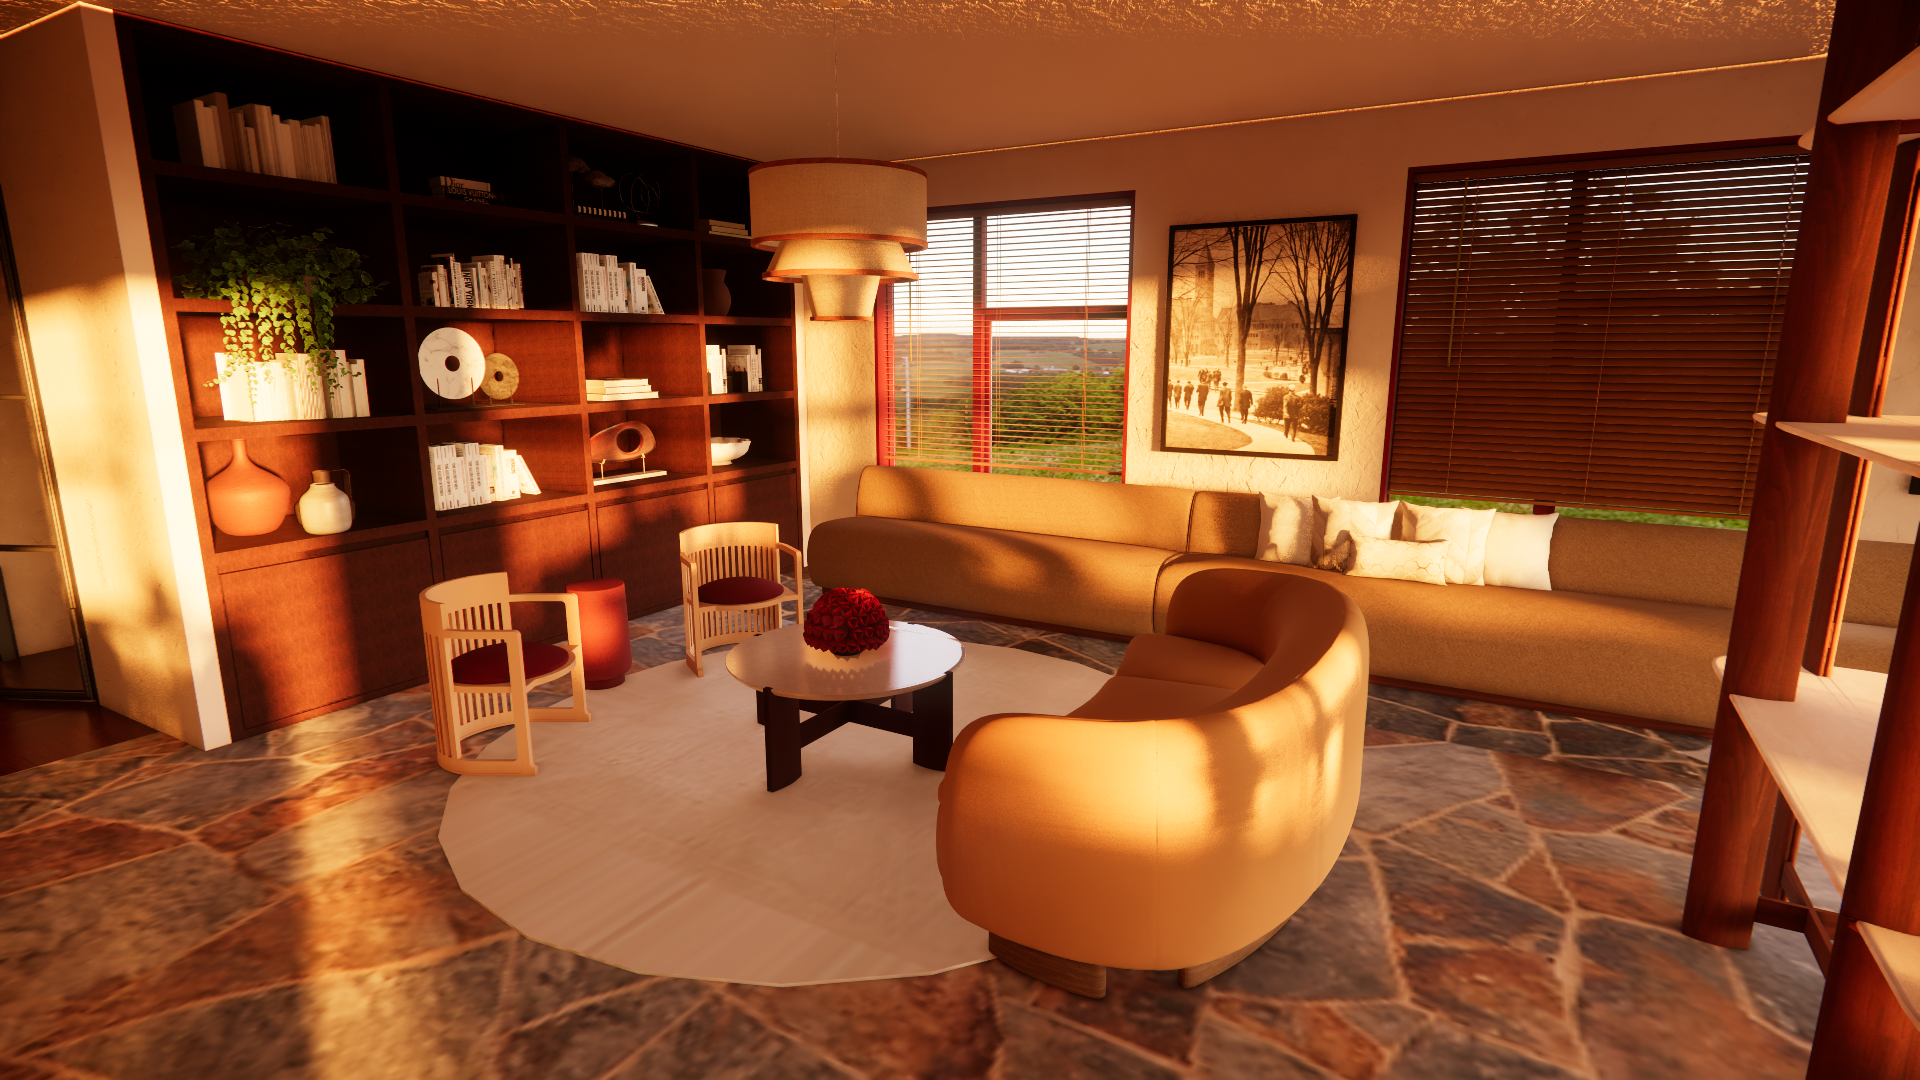
Where the gym and management offices once claimed the windows, the parlor now gives that daylight back to guests. As the home of a nightly cocktail and music hour, it features live performances by local and student musicians and a bar cart serving complimentary regional wines. Intimate lounge pockets and a warm, residential scale invite guests to linger, turning a once clinical space into the social heart of the hotel.
